C05_01.jpg

SPURWERK BUSINESS DISTRICT - BREMEN

DGNB Pre-Certified, Urban Commercial District

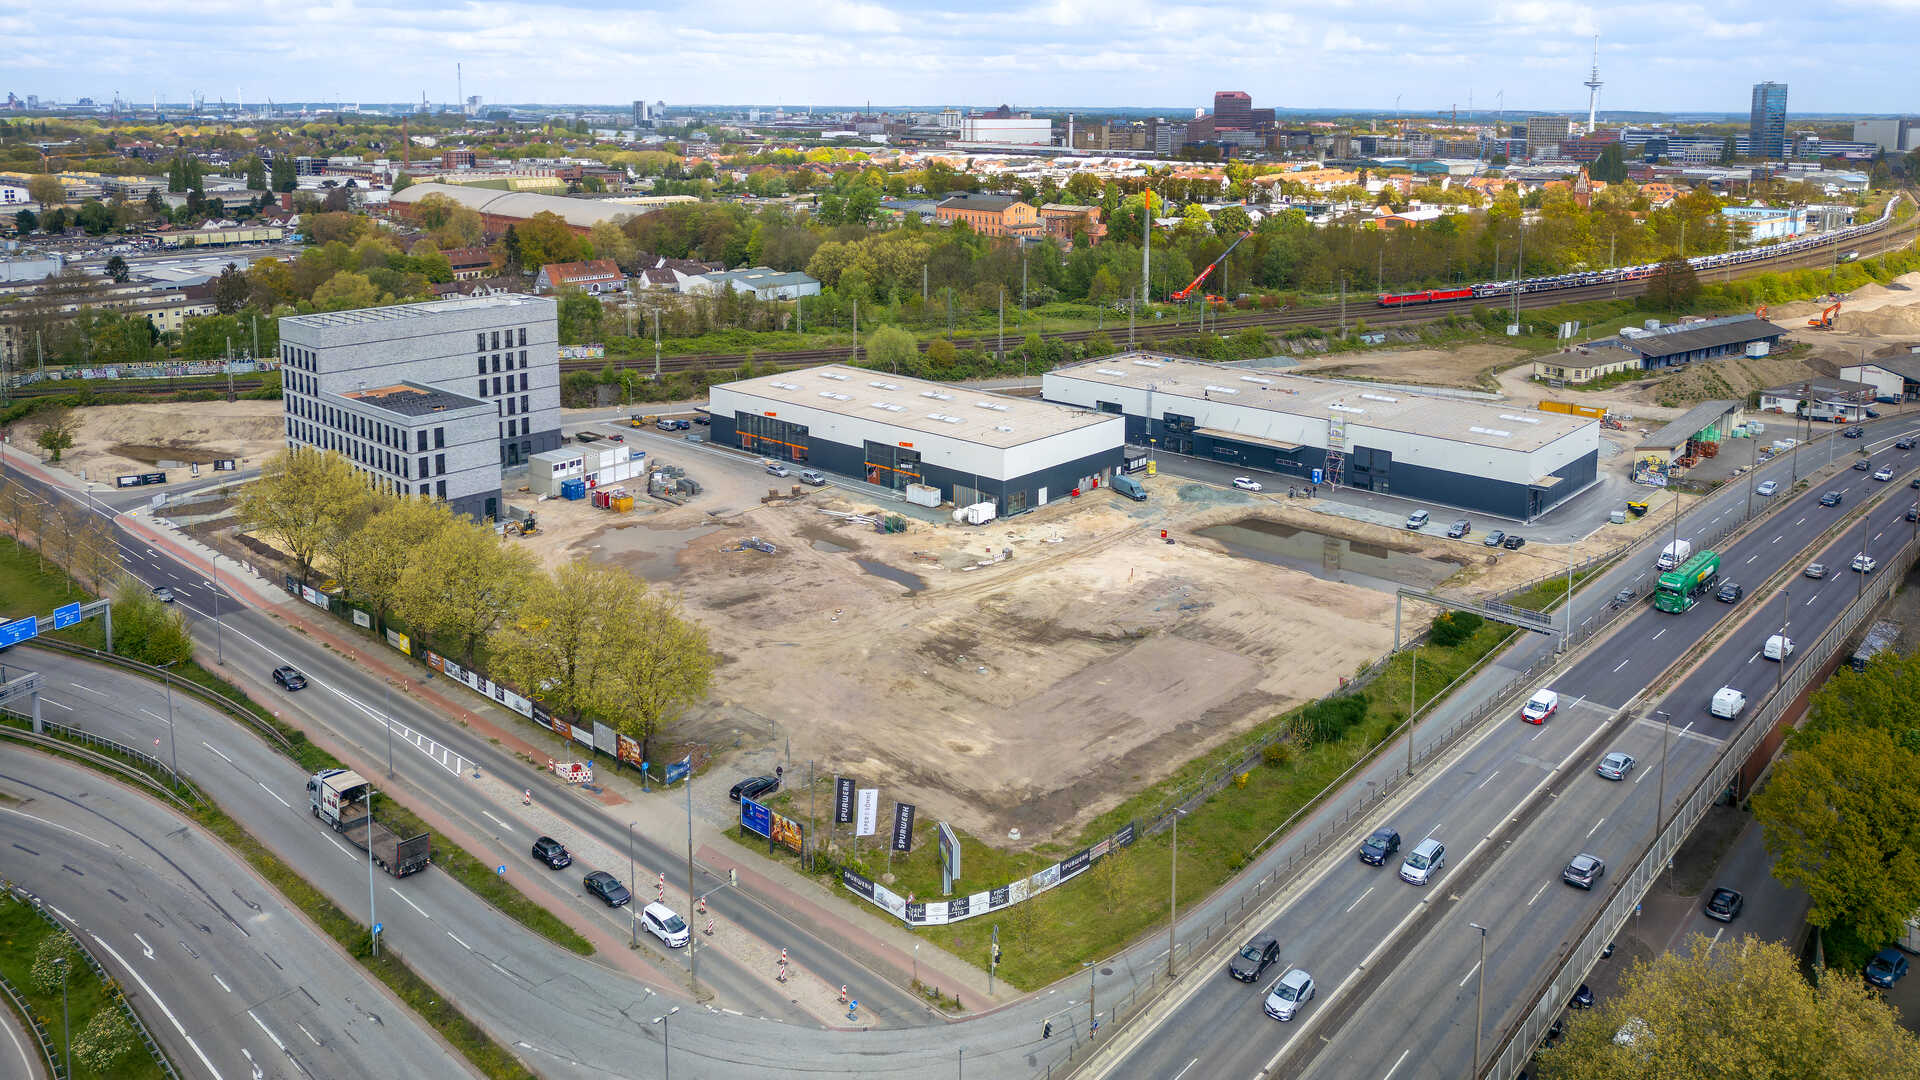
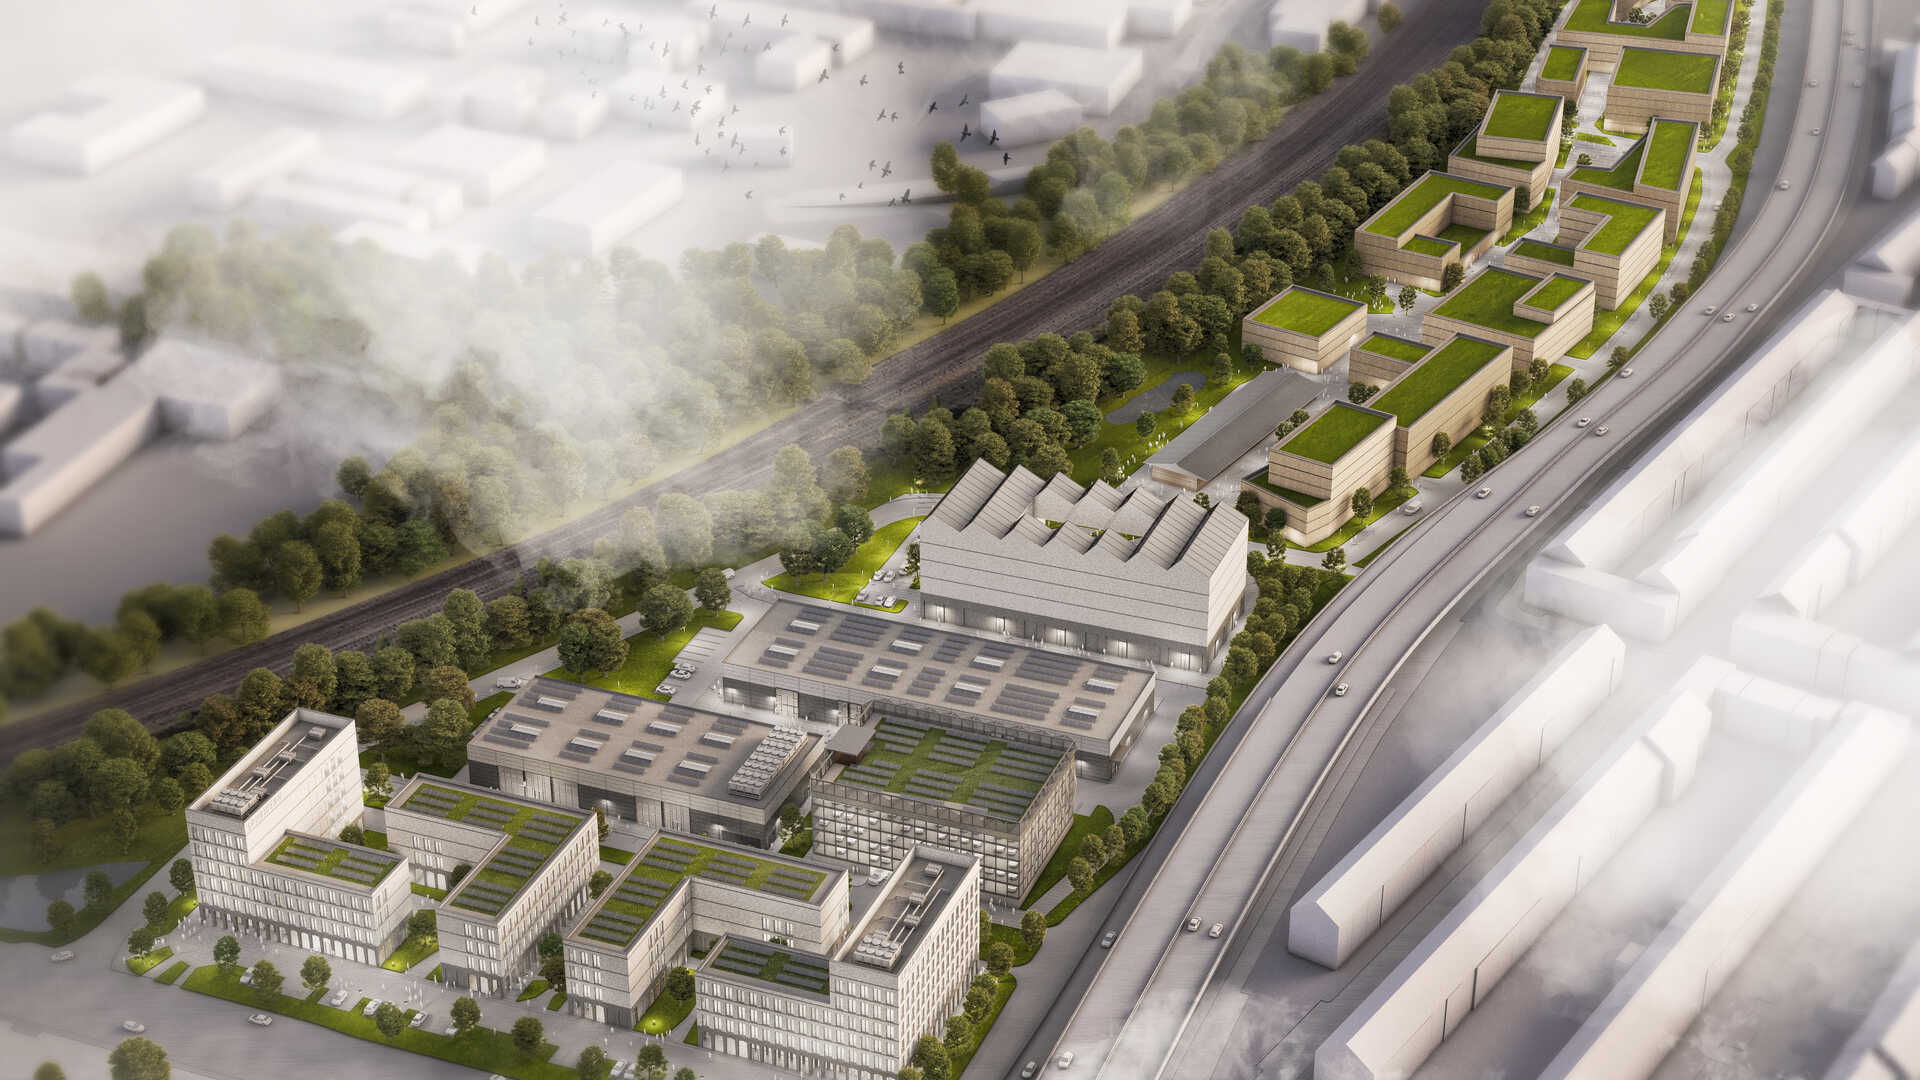
On the 90,000 square metre site of the former Neustadtsgüterbahnhof - a site of historic importance - a modern area for trade, crafts and urban production is being created.

Close to the city centre, with excellent infrastructure, excellent parking facilities and a high-performance fibre-optic connection.

The excellent location of the site offers not only advertising presence but also high visibility. It will also be a new link between the districts of Neustadt and Woltmershausen - an important beacon project for Bremen.

The central focus in the development of this innovative commercial district is to harmonize the priorities of commercial and office space with an attractive quality of life.

Project data & equipment

  • Location: Bremen Neustadt
  • Site size: approx. 90,000 m²
  • Distance to city center: 1.7 km
  • Excellent transport links: 
    A6 / B75 / public transport / city center
  • Concept: sophisticated mix of properties
  • Digital infrastructure: high-performance fiber optic connection
  • Mobility: excellent parking facilities / 
    mobility center
  • Energy: neighborhood-based energy 
    center with air-to-water heat pumps, 
    solar panels on the rooftops, green roofs, no fossil fuels
  • Access: comprehensive accessibility
  • Use: combined concepts for 
    office and warehouse space

DGNB pre-certificate in gold

In 2022, SPURWERK became the first commercial district in Bremen to receive a DGNB Gold pre-certification. The assessment criteria include climate protection, resilience, biodiversity, and mobility concepts - at SPURWERK, for example, green roofs, a biotope, the central mobility center, and the electric vehicle charging infrastructure. The district is powered by its own energy center equipped with air-to-water heat pumps, and photovoltaic systems on the roofs of the SPURWERK provide part of the electricity needed. Both of these measures help keep operating costs low for our tenants.

2028
Projektabschluss
Über 90.000 m²
Grundstücksfläche
Spurwerk Arbeitswelt

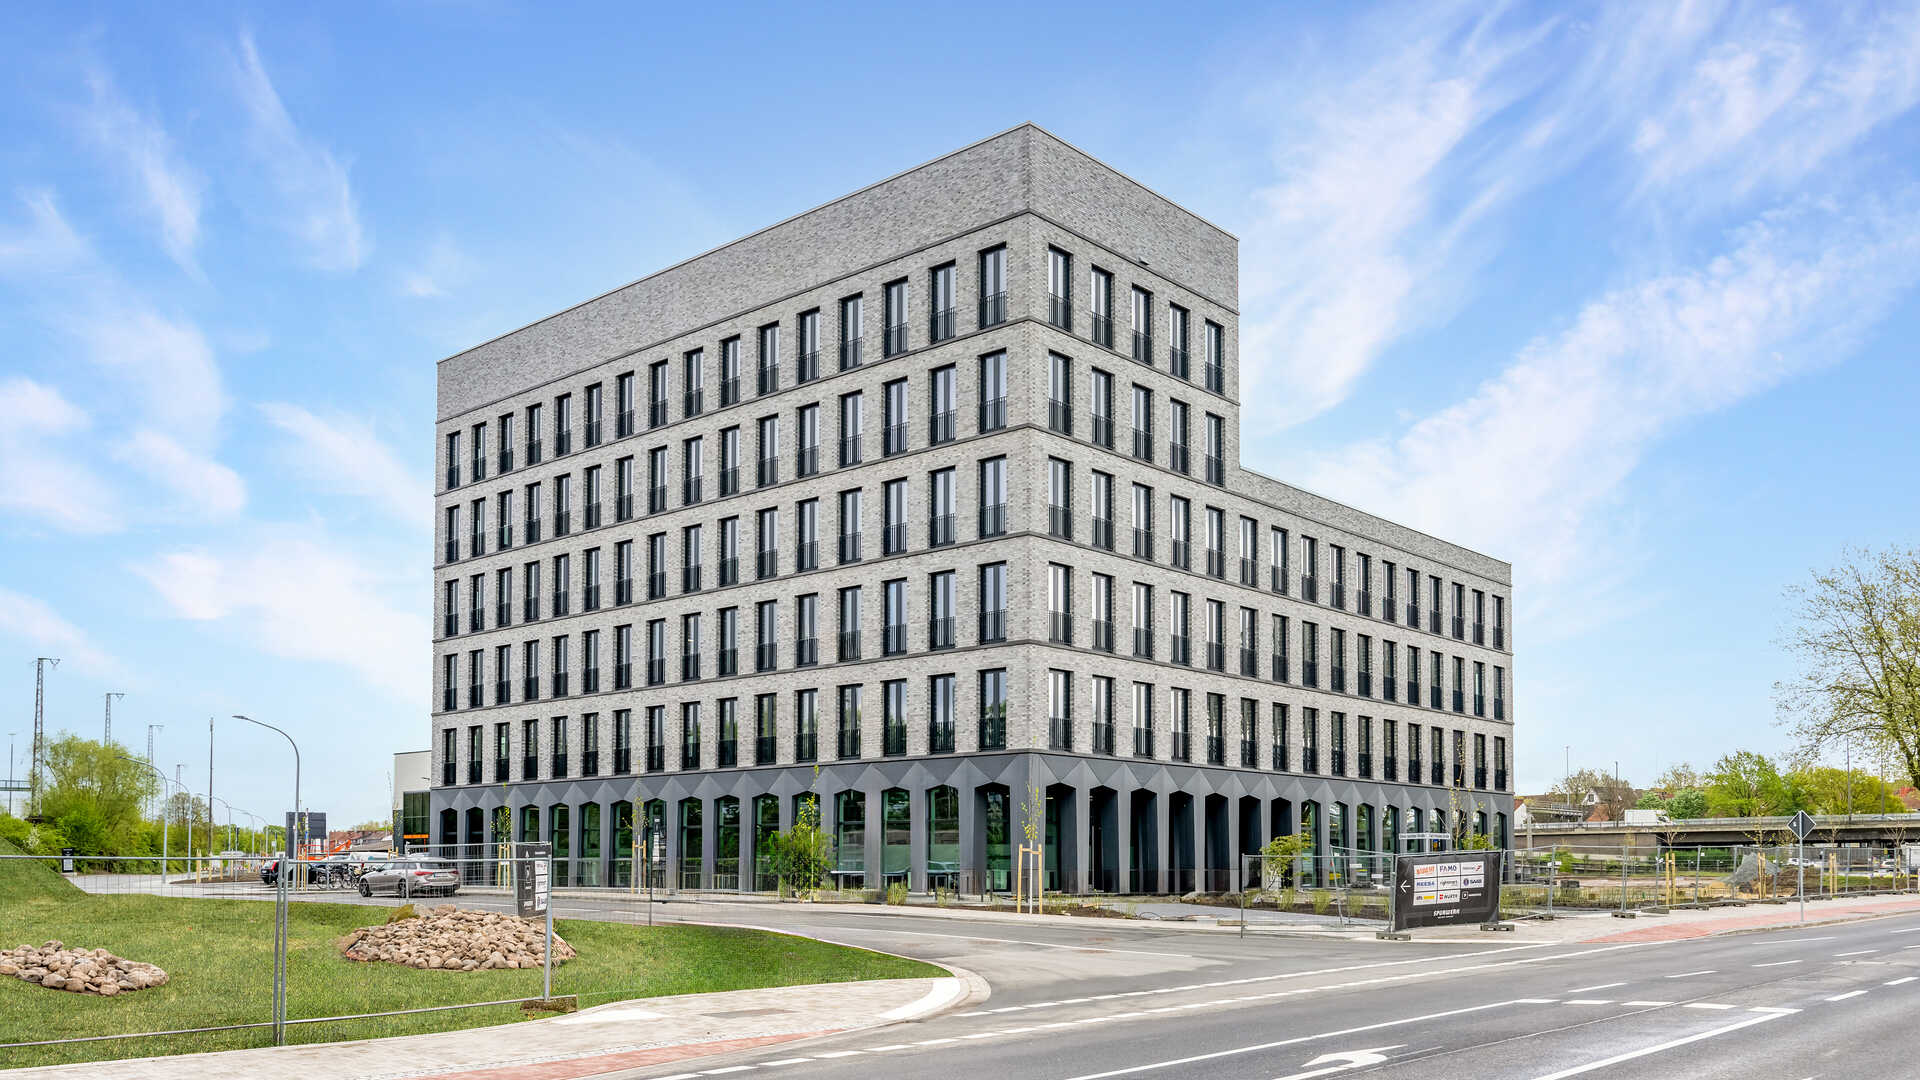
BREMEN SPURWERK OFFICE A

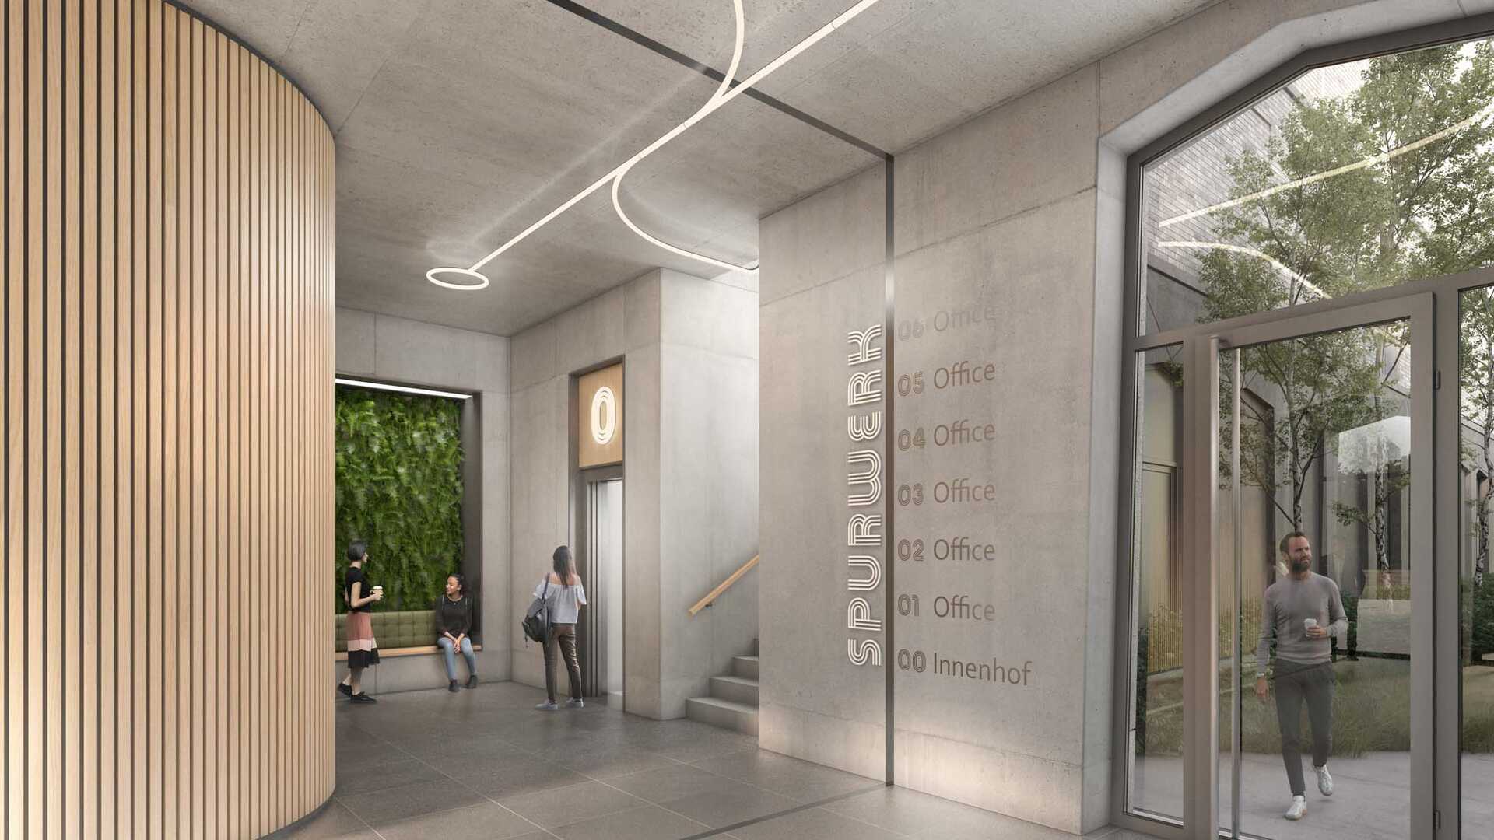
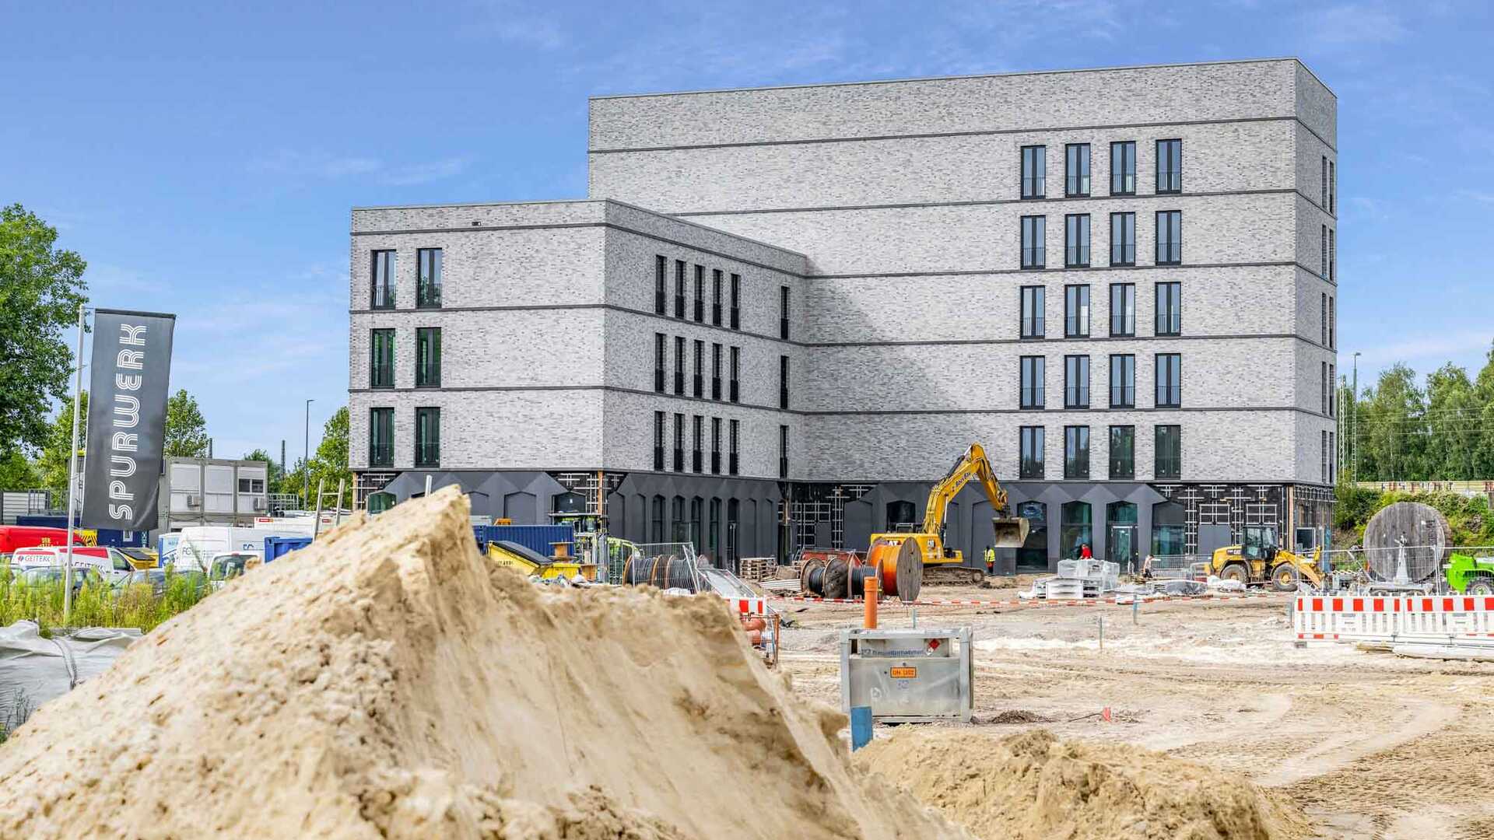
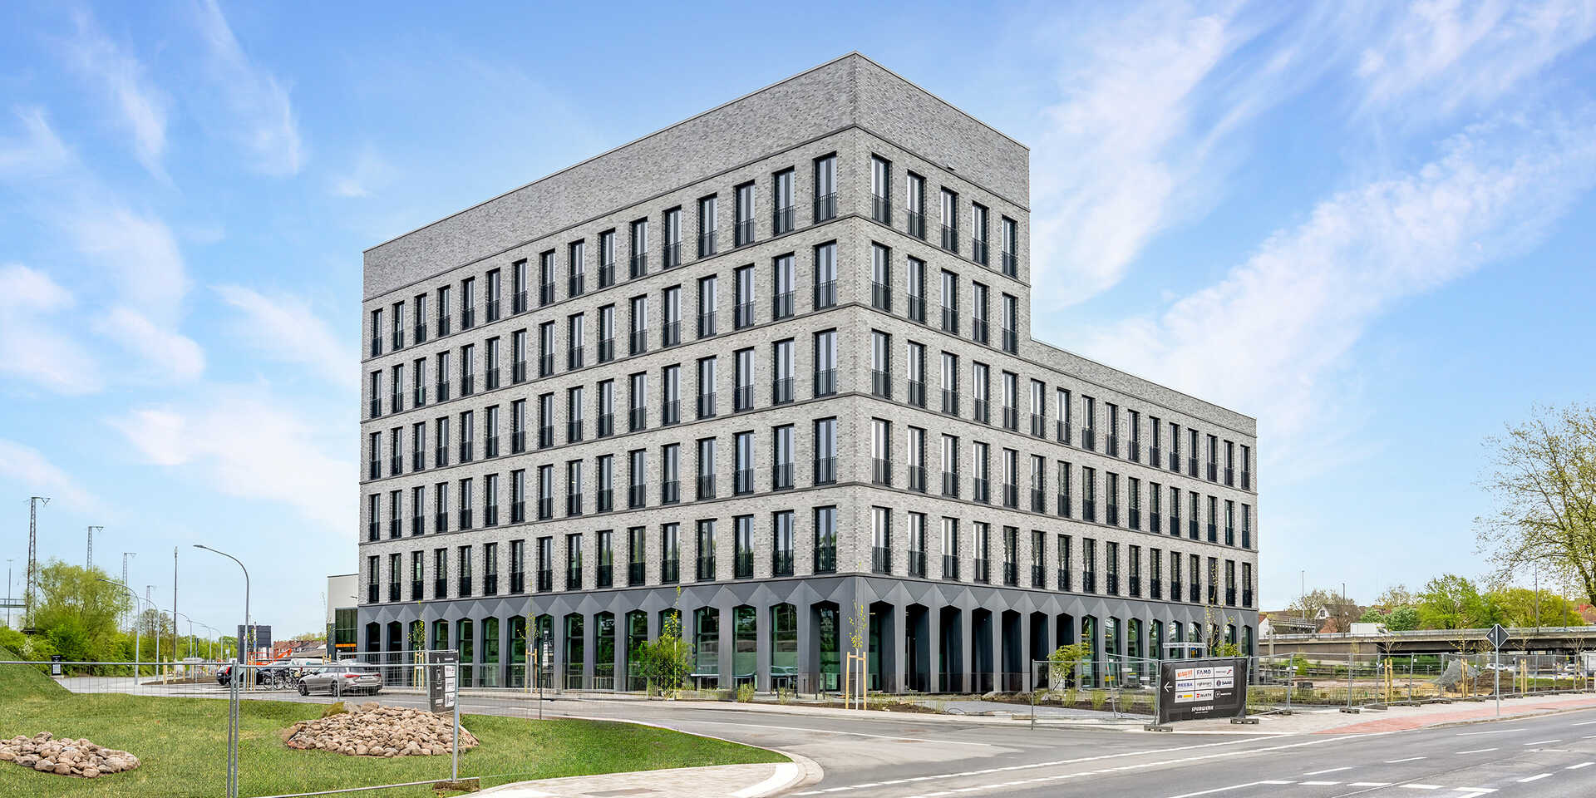
The new office building is the first of a total of four modern and barrier-free “Arbeitswelten” in Bremen's SPURWERK. The ground floor with its representative foyer has a clear ceiling height of over four metres, the other floors of the new five-storey building score with a clear ceiling height of three metres. The new building was constructed in accordance with the EG-40 standard and is expected to receive the DGNB Gold certification. 

Equipment office A

  • Clear ceiling height on ground floor
    over 4m, further floors 3m
  • Flexible configurable floor plans
    during the planning phase
  • Lift
  • Barrier-free access
  • High-performance, redundant fibre optic connection
  • LED lighting
  • Energy monitoring across all consumption media
  • Redundant IT networks
  • Access control system and intruder alarm system
Q3 2023
Projektabschluss
3.800 m²
Mietfläche
0001_Gewerbe_eins.jpg

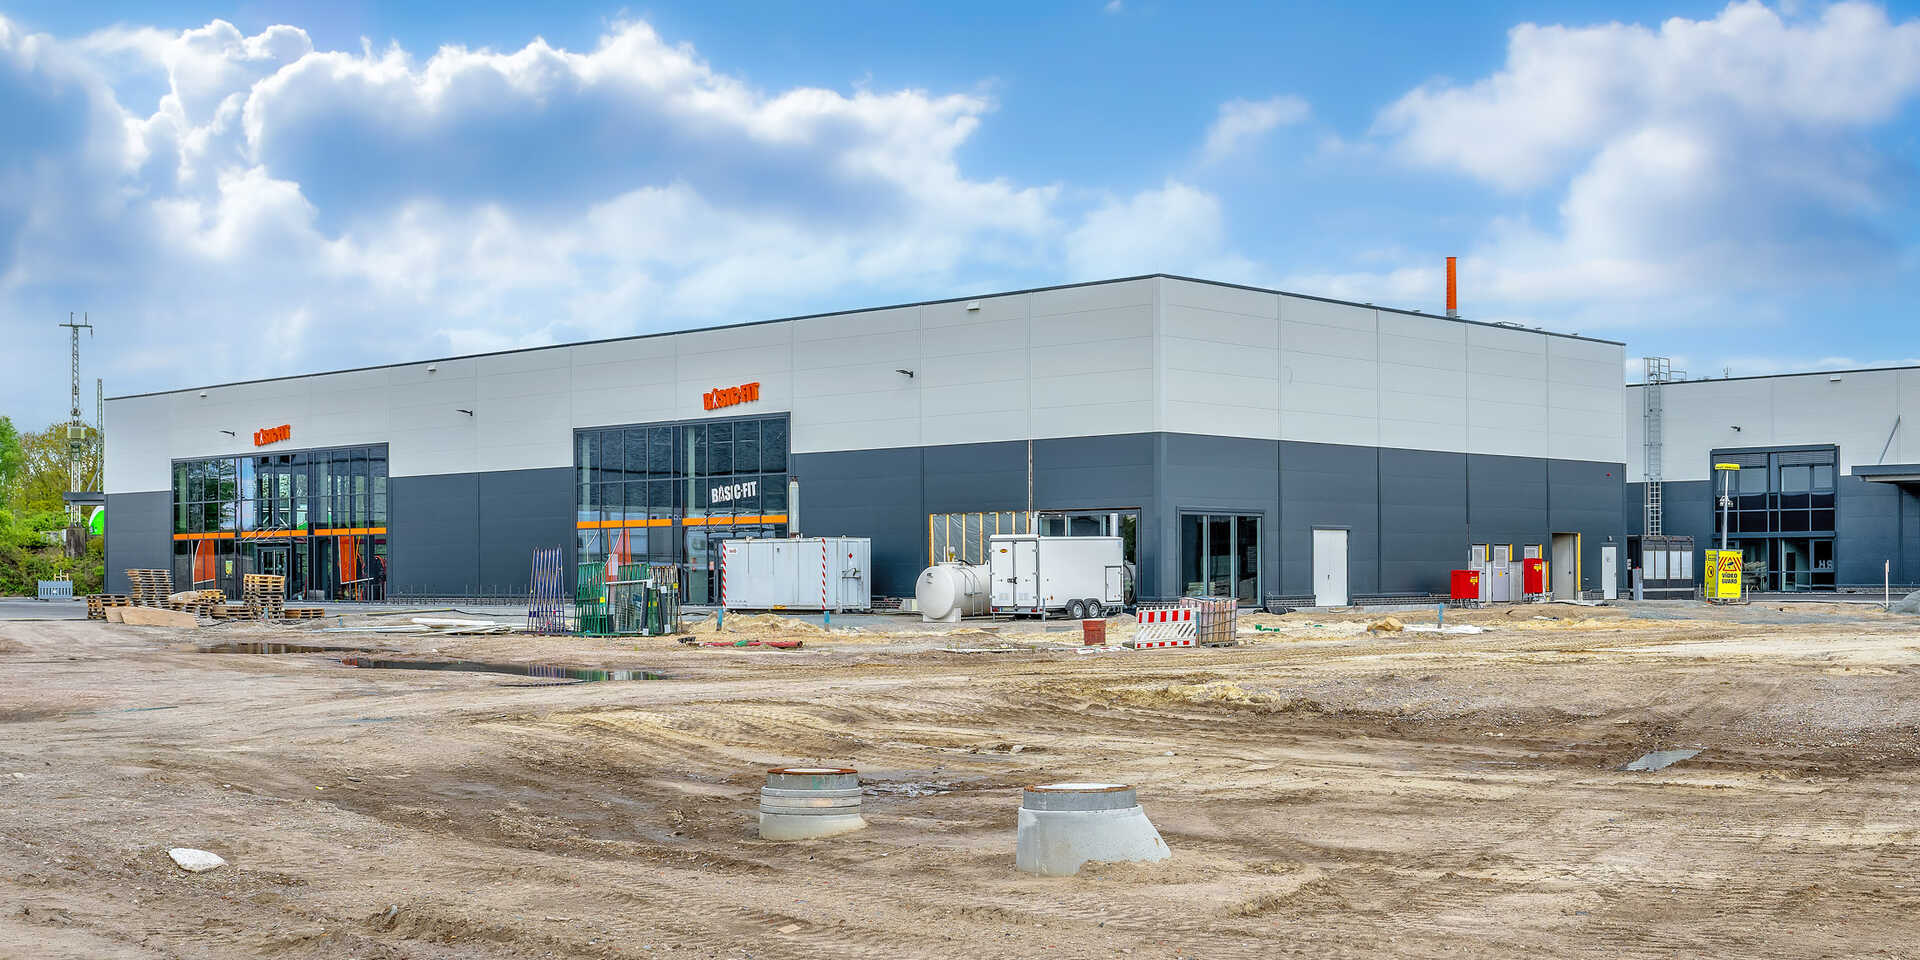
Bremen SPURWERK Commercial unit 1

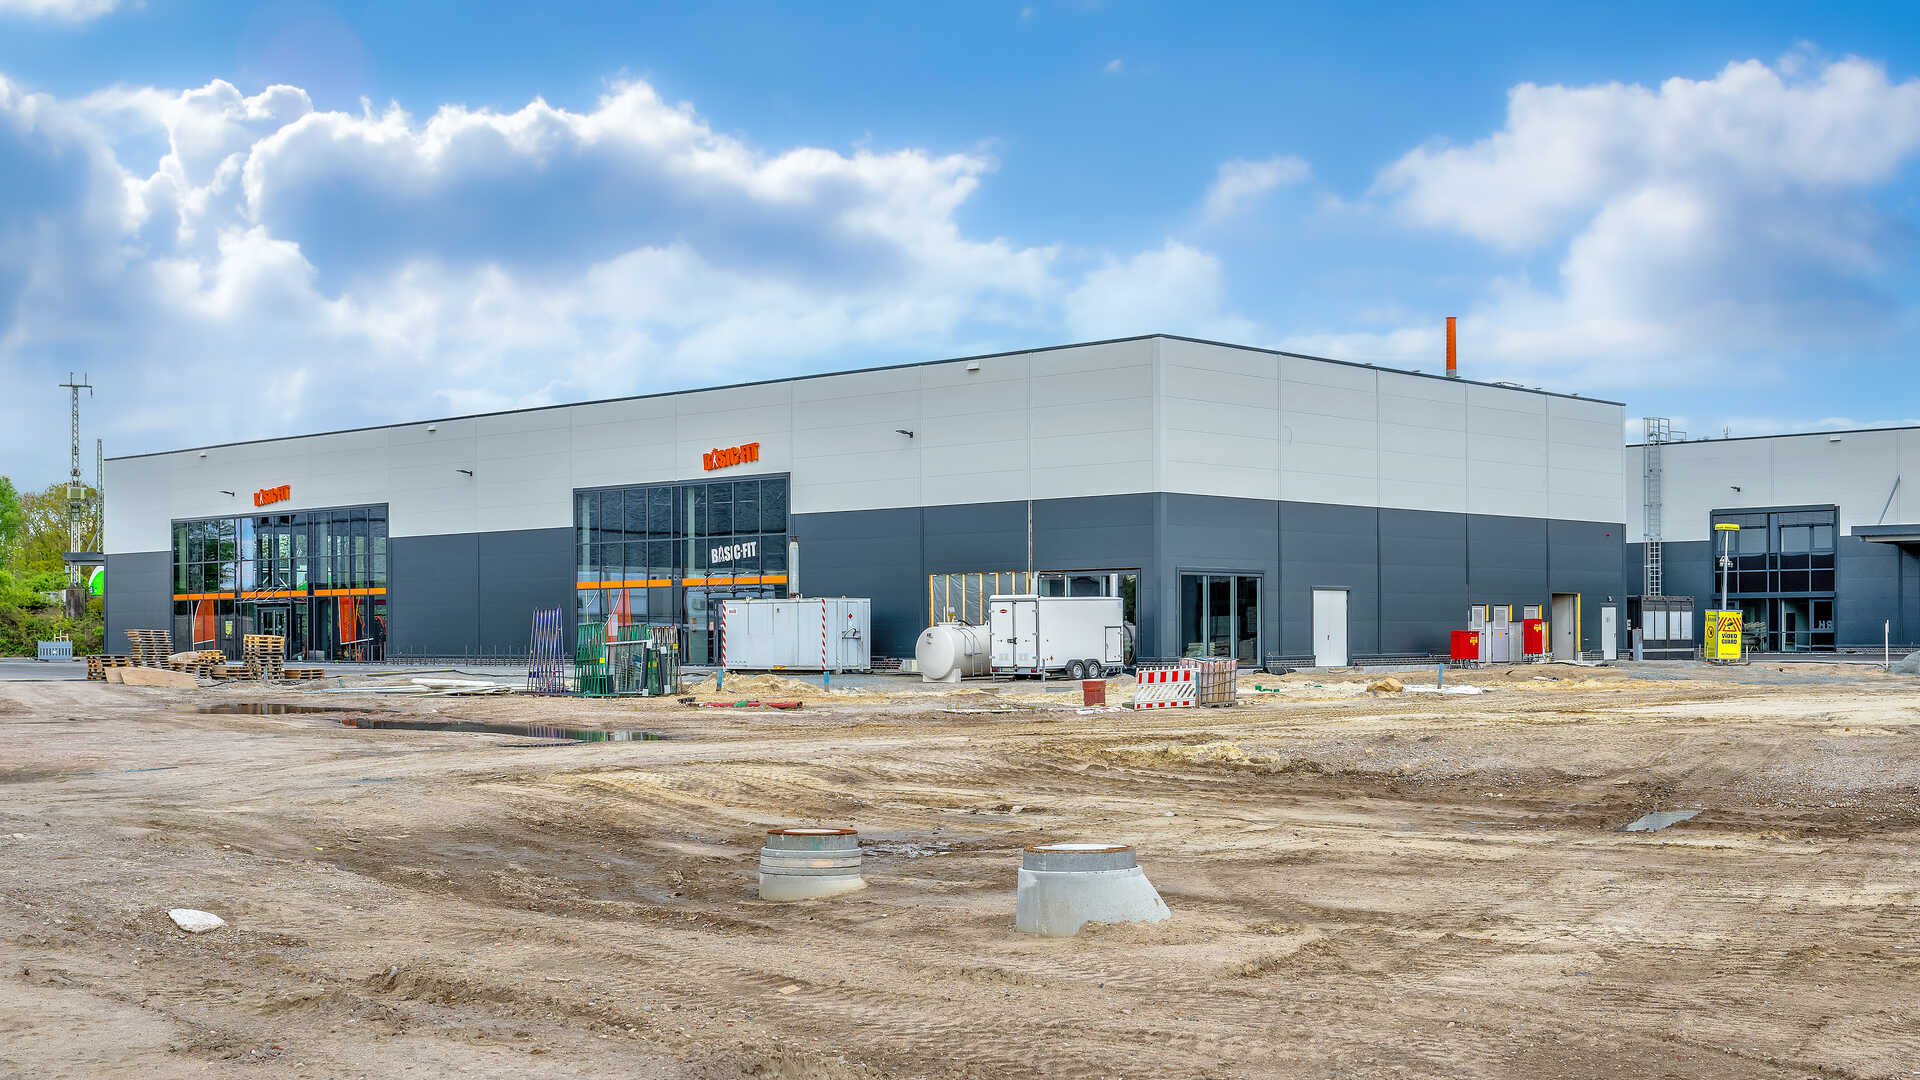
Commercial unit 1 has a total lettable area of around 2,100 m², which is fully let to the fitness studio operator Basic Fit. Commercial unit 1 also houses SPURWERK's energy centre. With its generous window fronts and eye-catching design, which is based on SPURWERK's corporate identity, the building stands out strongly from classic hall buildings. Commercial unit 1 was built to the ground floor 55 standard and is aiming for DGNB Gold certification.

Equipment Commercial unit 1

  • 3 ground-level doors
  • Floor load capacity 5 t / m²
  • Hall height 8 m UKB
  • High-performance fibre optic connection
  • LED lighting
Q3 2023
PROJEKTABSCHLUSS
3.600 m²
Grundstücksfläche
2.000 m²
Gesamtmietfläche
0001_Gewerbe_zwei.jpg

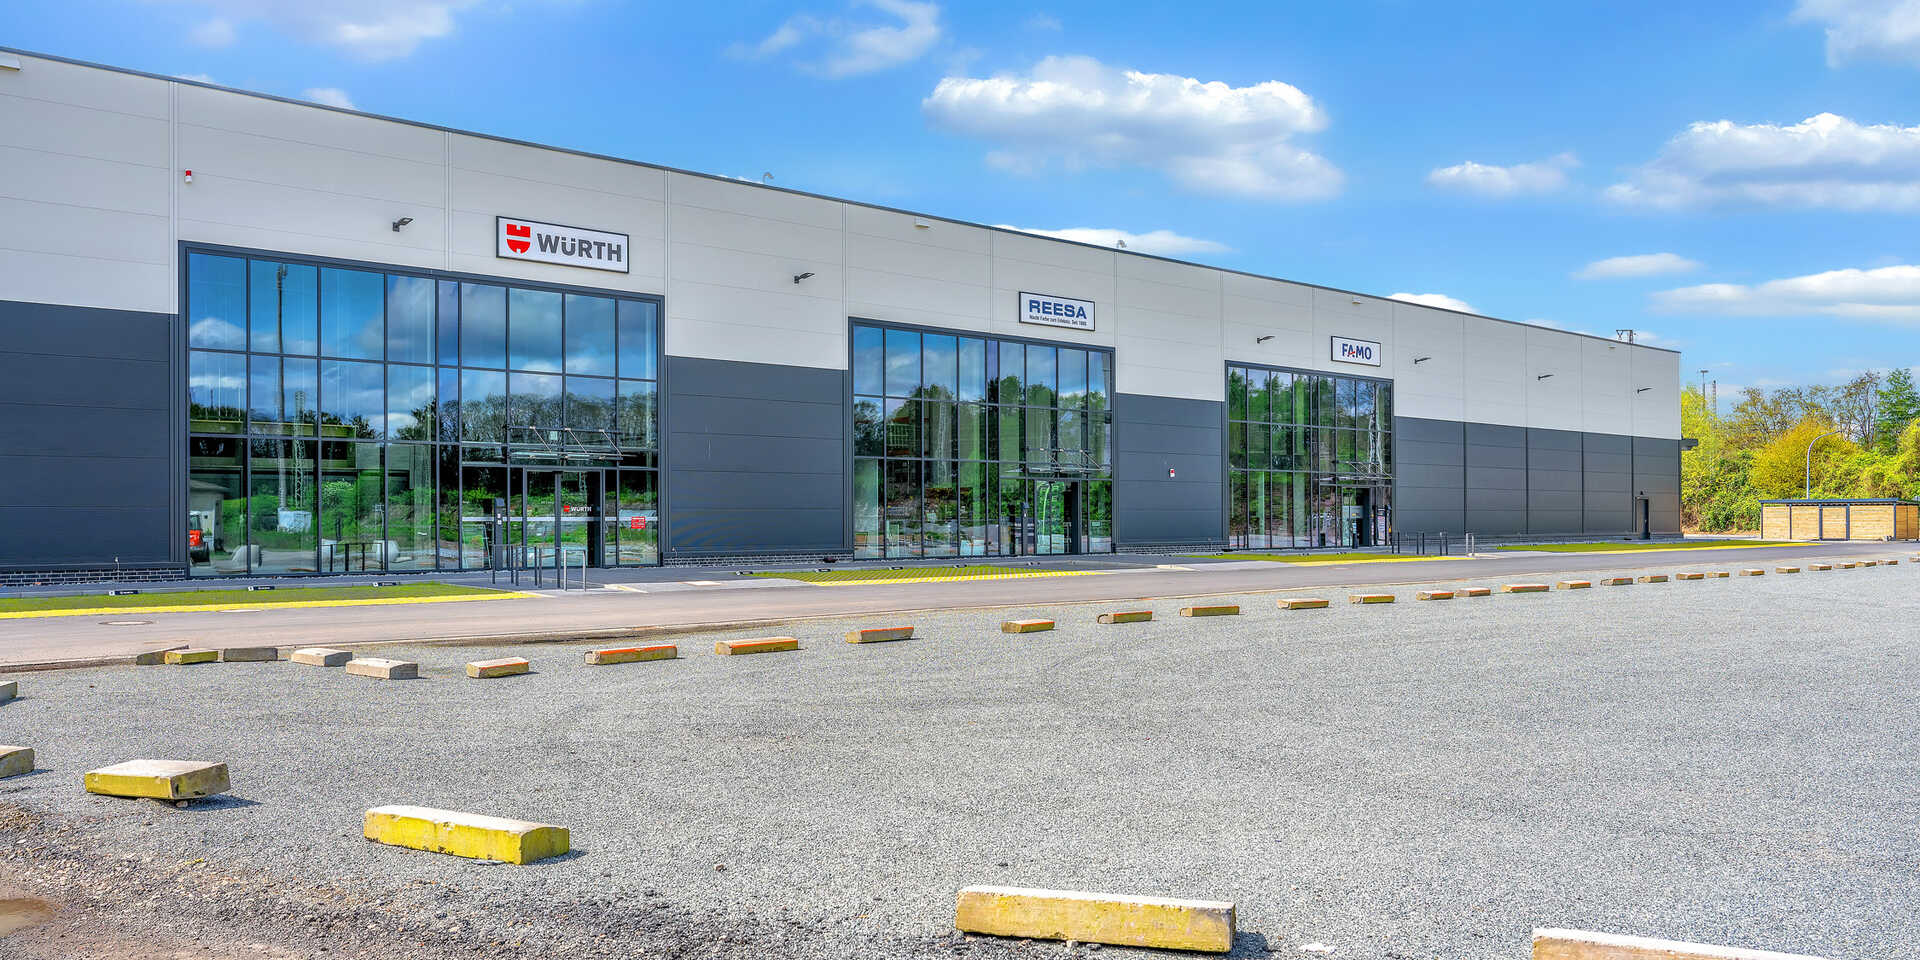
BREMEN SPURWERK COMMERCIAL UNIT 2

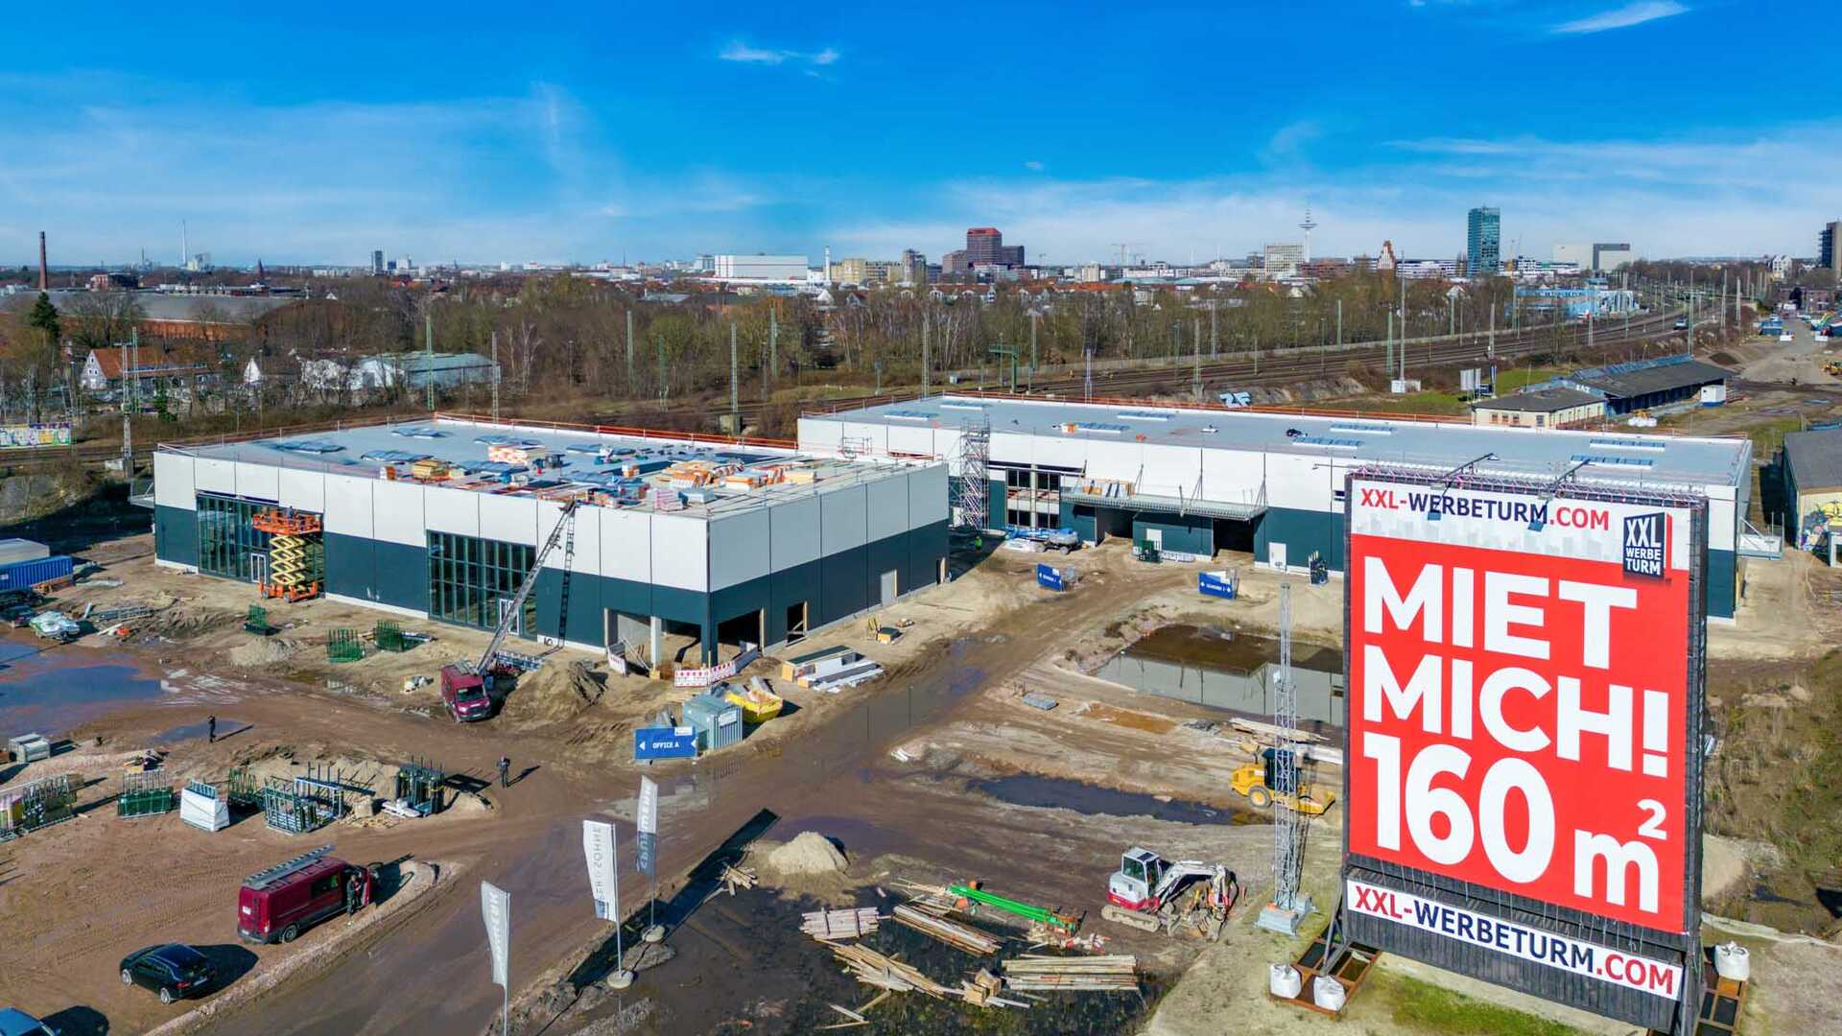
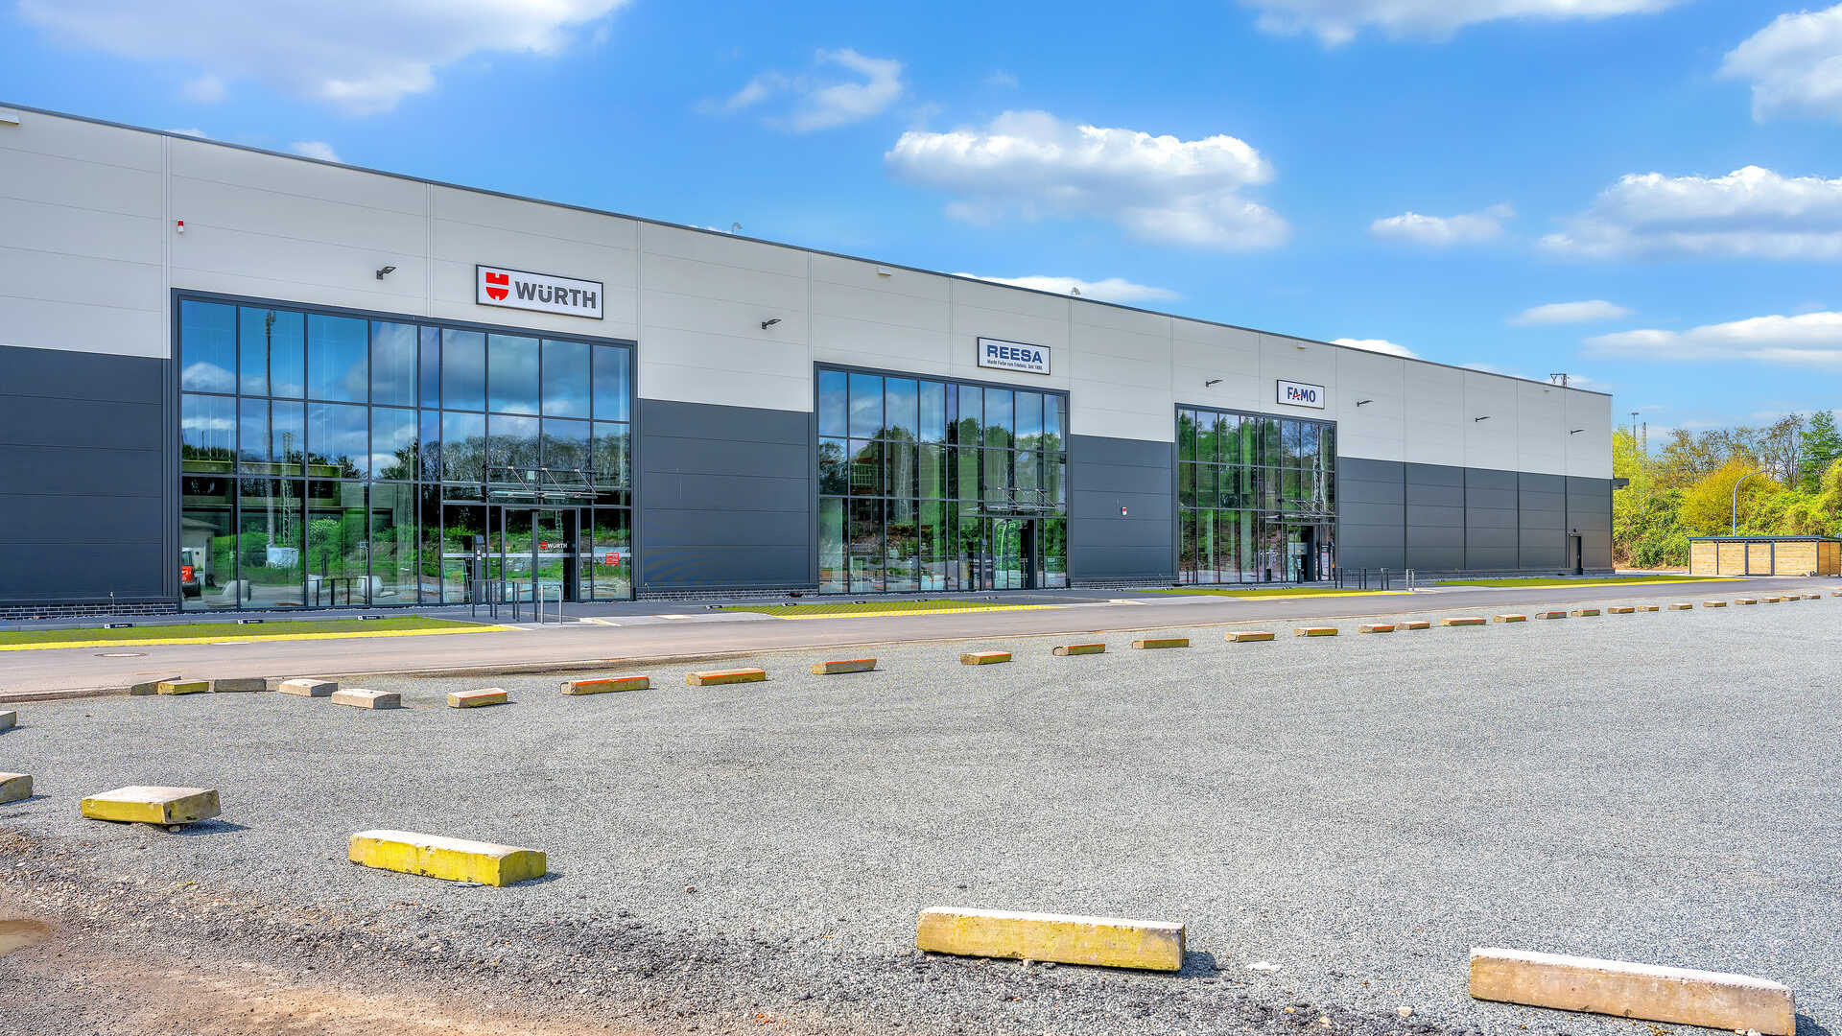
Commercial unit 2 was constructed as a modular unit and divided into a total of four separate rental spaces. All four areas are let on long-term leases. The total rental area of commercial unit 2 is around 3,000 m². With its generous window fronts and eye-catching design, which is based on the SPURWERK corporate identity, the building stands out strongly from classic hall buildings. Commercial unit 2 was built to the EG-55 standard and was awarded the DGNB Gold certificate.

Equipment commercial unit 2

  • 4 ground level doors
  • Floor load capacity 5 t / m²
  • Hall height 8 m UKB
  • Powerful fibre optic connection
  • LED lighting
Q3 2023
Projektabschluss
8.300 m²
GRUNDSTÜCKSFLÄCHE
3.300 m²
Gesamtmietfläche

MEHR ENTDECKEN

  • Spurwerk_Arbeitswelt1.jpg

  • H23042452.jpg

  • Animierte Darstellung der Innenräume eines der Bürogebäude. Dargestellt ist der Eingangsbereich eines mehrstöckigen Bürogebäudes mit Treppenhaus und Aufzug sowie der Beschriftung der zugehörigen Firmen auf den Etagen.

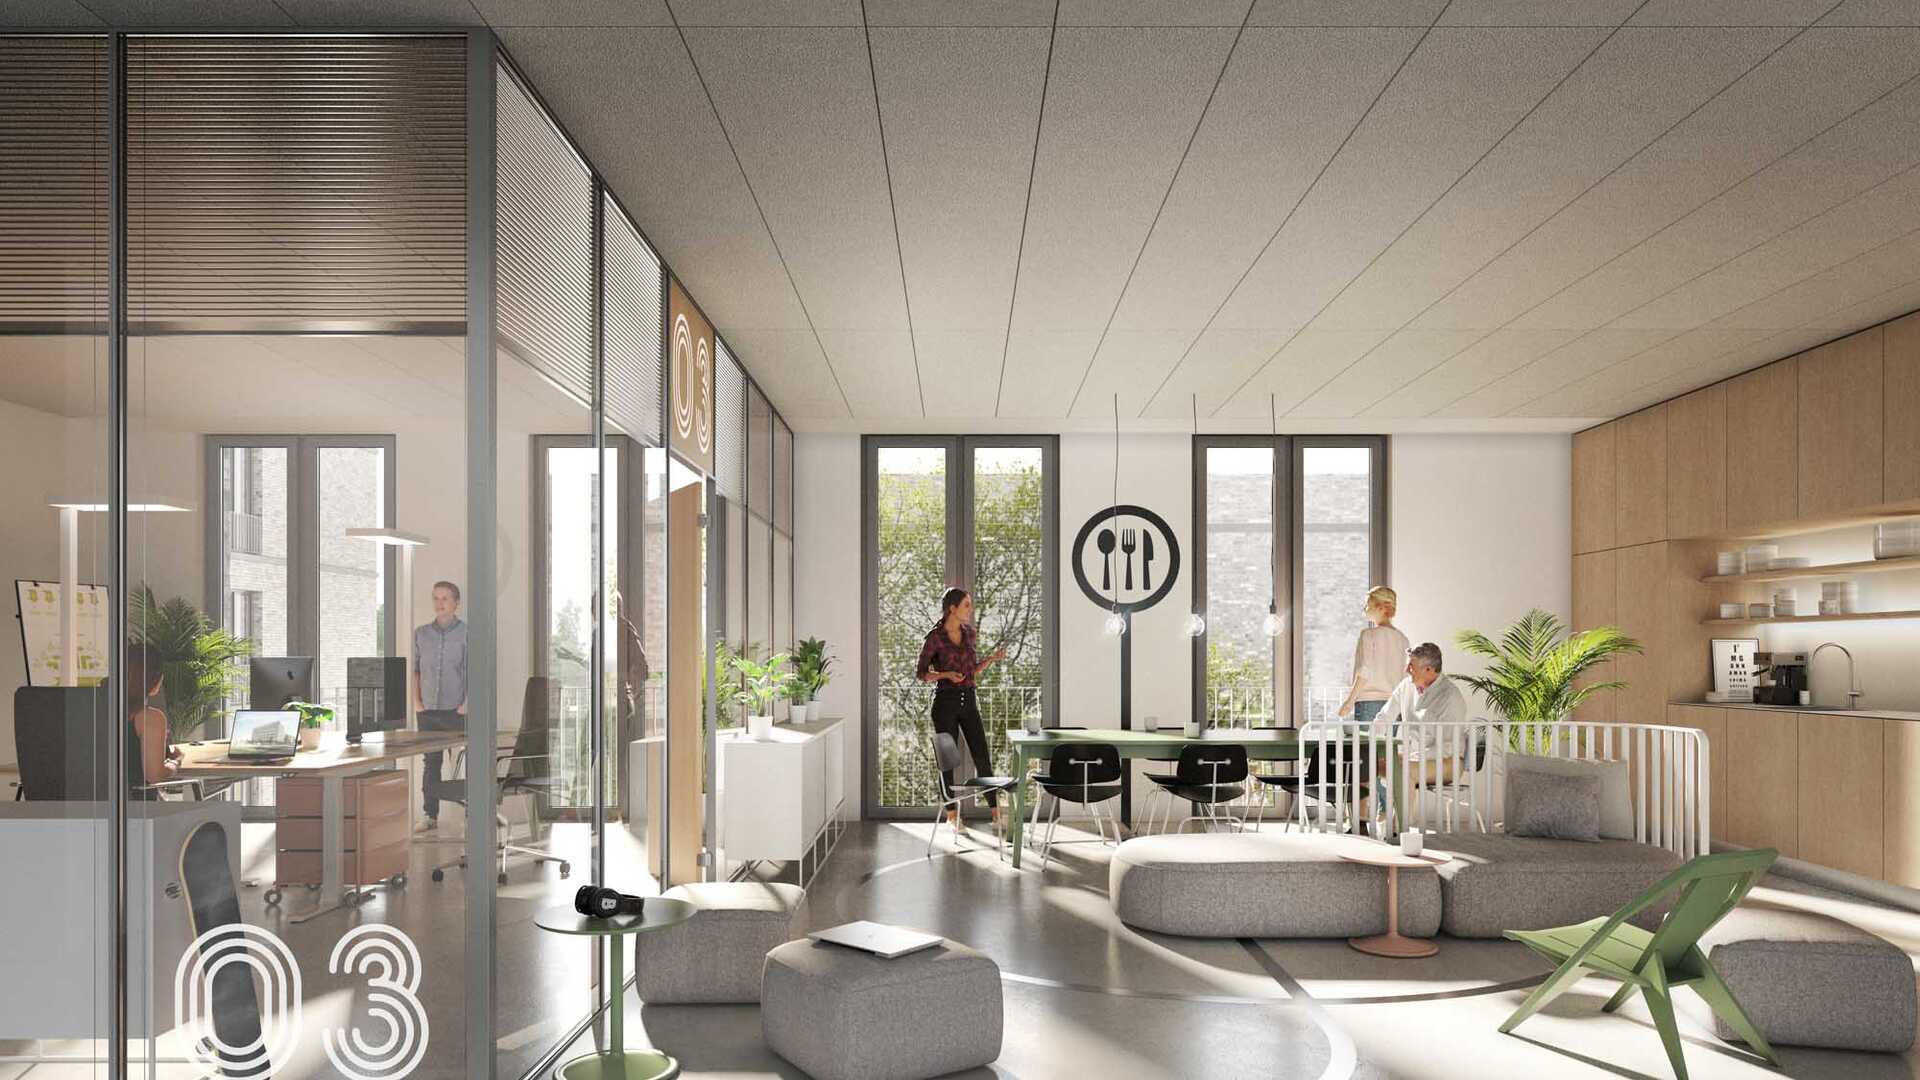
  • Die Darstellung zeigt eine Animation der Innenräume eines Büros. Abgebildet ist ein mit Glas abgetrenntes Büro für mehrere Personen sowie eine Gemeinschaftsküche mit großen Fenstern.

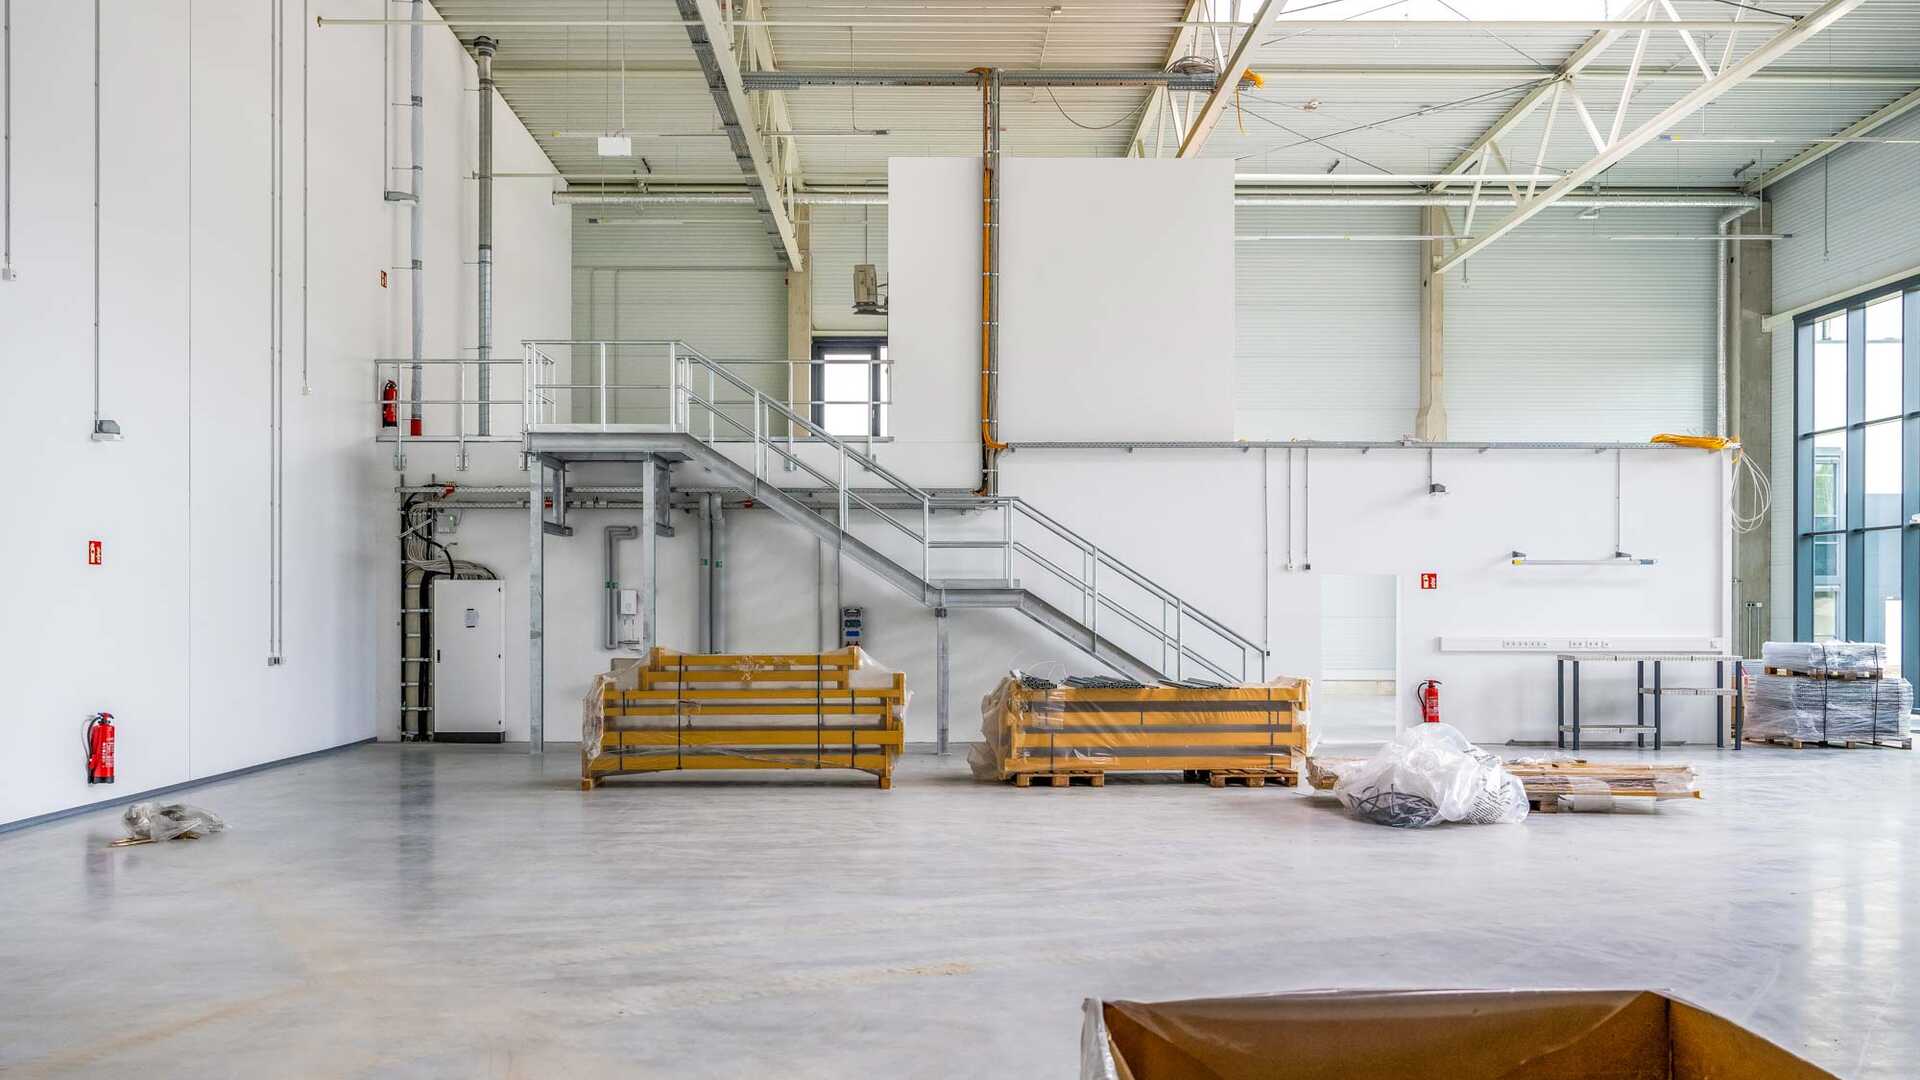
  • Fotografie aus dem Bauprozess des Spurwerkkomplexes. Dargestellt ist eine große Halle mit hohen Decken und einem Treppenaufgang zu einem offenen ersten Stock, auf dem Boden liegen Bauutensilien.

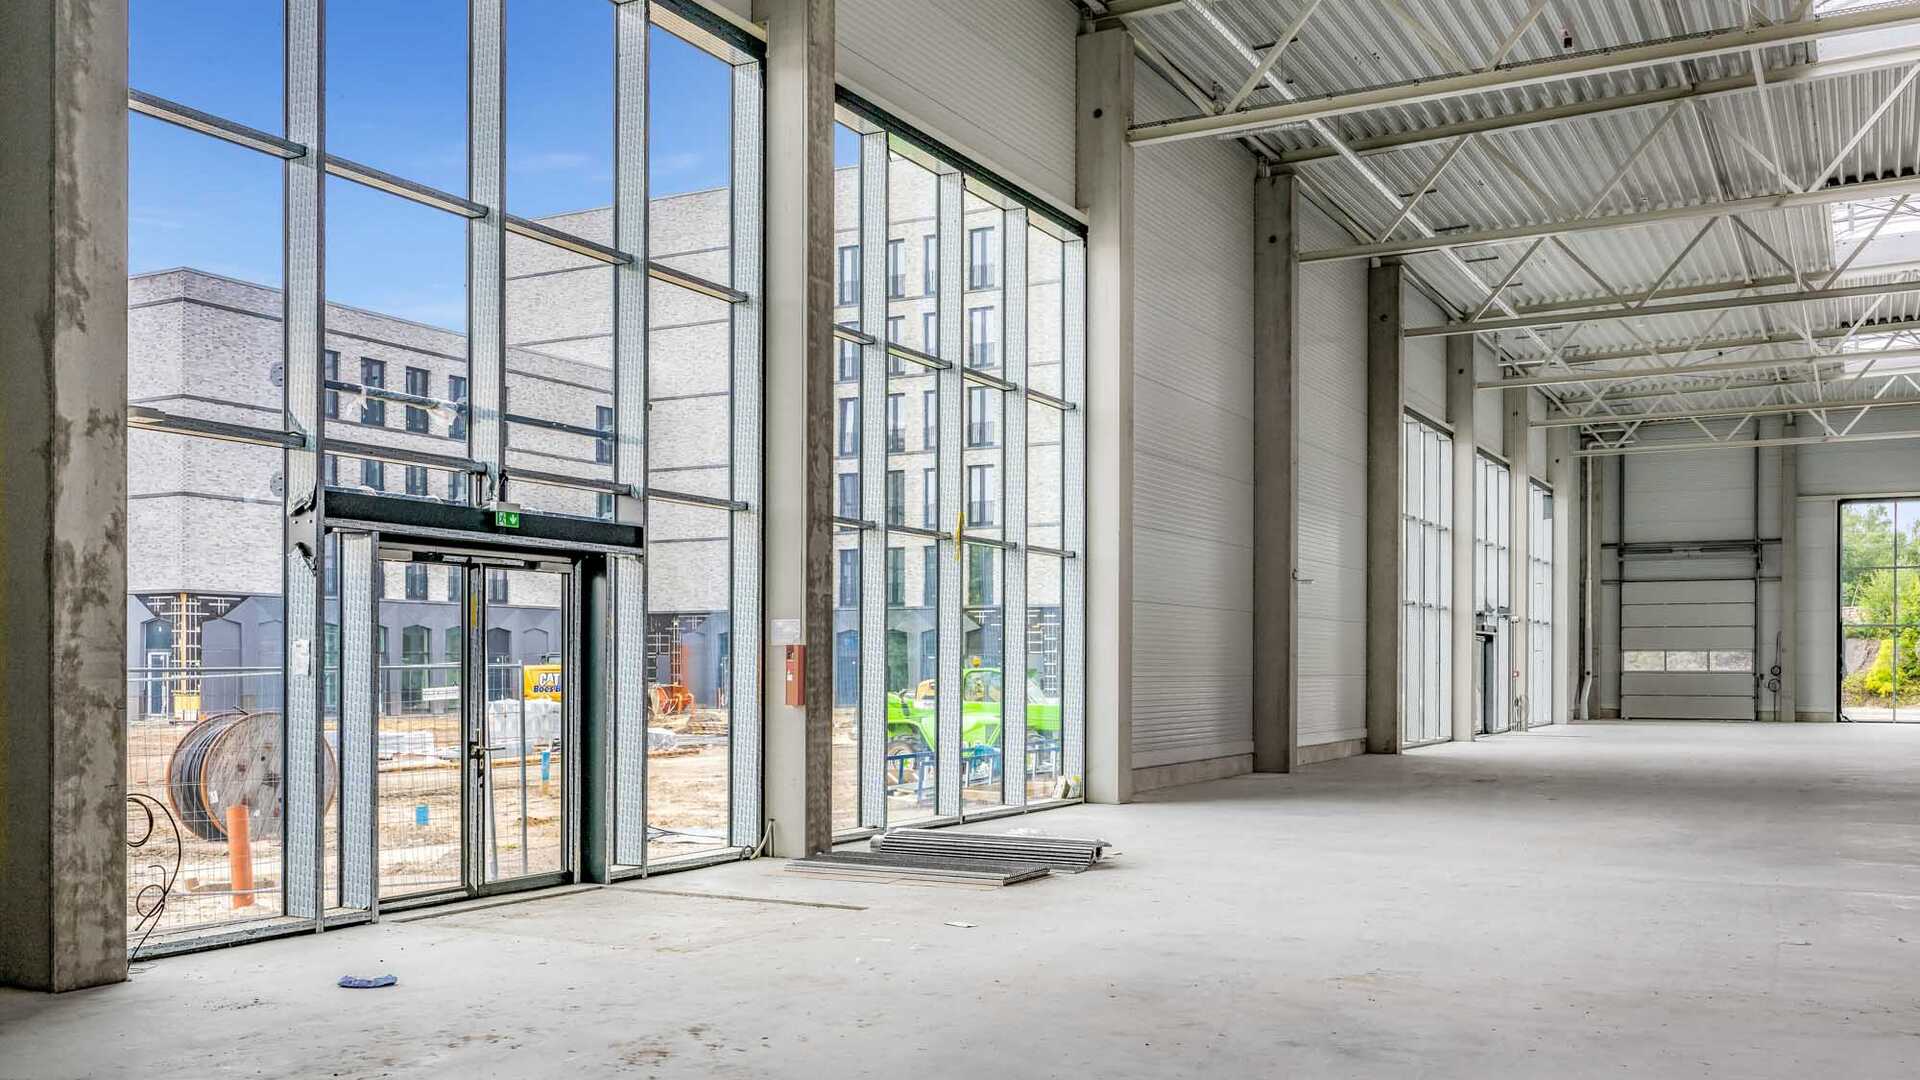
  • Foto aus der Bauphase des Spurwerkkomplexes. Dargestellt ist eine große Halle mit Glasfront als Eingang und hohen Decken. Außerhalb der Halle sind Baugeräte und weitere Gebäude des Spurwerkkomplexes zu sehen.

  • Fotografie des Bauprozesses des Spurwerkkomplexes. Dargestellt ist ein fertiges großes Gebäude aus grauem Stein, davor ein Bagger auf einem großen aufgeschütteten Feld.

  • H21042453.jpg

  • Foto aus der Bauphase des Spurwerkkomplexes. Abgebildet sind zwei Gebäude mit mehreren Baufahrzeugen davor.

  • H21042455.jpg